Metal Casting Products for Waterworks: Which Defects Require Rejection?
A casting defect in a waterworks component can become a leak, a pressure failure, or a safety incident. Yet a rough patch on an external surface is not automatically a reason to scrap a pipe. For teams inspecting metal casting products, the difficult decision is separating harmless casting texture from discontinuities that compromise strength, sealing, or service life.
For ductile iron pipes and fittings, rejection should follow the applicable product standard, purchase specification, approved drawings, and inspection evidence—not appearance alone. The practical distinction is between a component that can be accepted, one that must be held for evaluation or permitted repair, and one that cannot meet the specified requirements.
Establish the acceptance rules before judging the defect
Start with the standard and edition named in the purchase order. Depending on the project and market, relevant references may include ISO 2531 or EN 545 for ductile iron water pipelines, ANSI/AWWA C151/A21.51 for centrifugally cast ductile iron pipe, and ANSI/AWWA C110/A21.10 or C153/A21.53 for fittings. These documents do not have interchangeable scopes or identical requirements.
A purchase specification may add tighter dimensional tolerances, inspection requirements, coating provisions, or restrictions on repairs. Where requirements conflict or their order of precedence is unclear, obtain written clarification before releasing the component.
There is no universal allowable defect depth for all ductile iron castings. Acceptability depends on the component, wall thickness, defect location, joint design, and governing requirements. A discontinuity away from a functional surface may be tolerable; a smaller one crossing a gasket seat may prevent sealing.
Which defects in metal casting products demand rejection?
The following findings justify rejection or immediate quarantine pending formal disposition. “Reject” here means the component must not be released as conforming—not necessarily that every finding requires immediate scrapping.
Cracks are not cosmetic imperfections
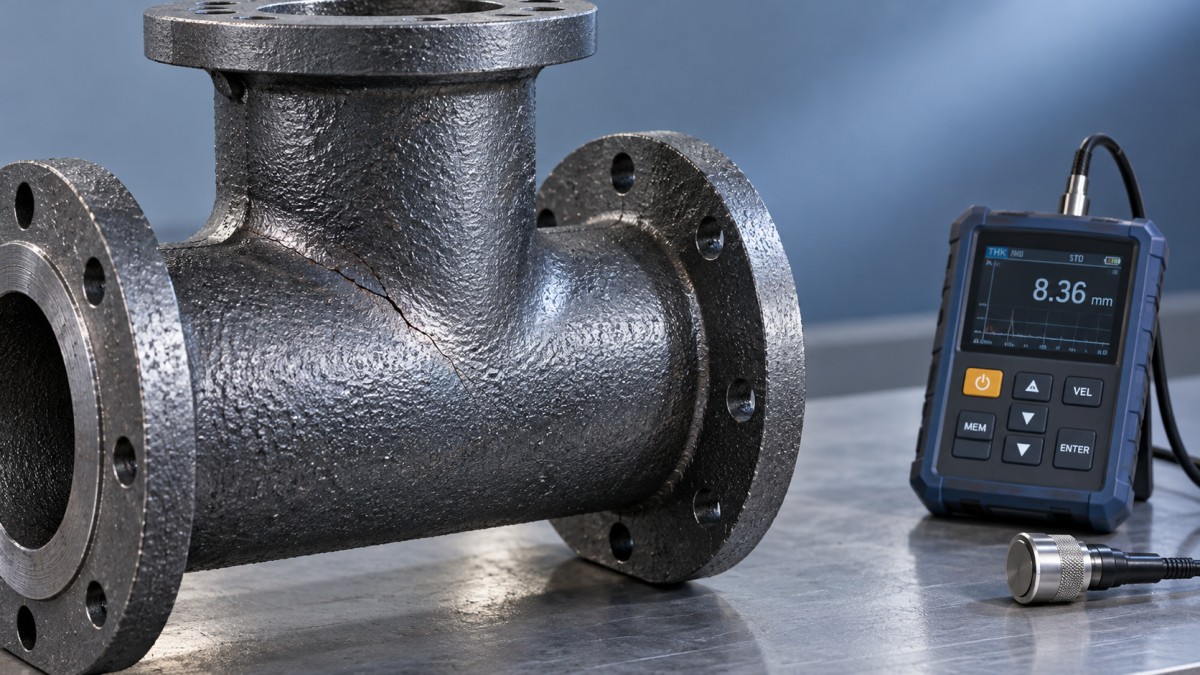
Linear indications deserve particular attention around sockets, flange transitions, branch junctions, and changes in section thickness. A crack may be difficult to distinguish from a mould mark or grinding scratch, so clean the area without removing evidence and apply an appropriate examination method.
Magnetic particle testing is useful for surface and near-surface discontinuities in ferromagnetic ductile iron. Penetrant testing may reveal surface-breaking indications where the surface condition permits reliable interpretation. Neither method, by itself, establishes the complete internal extent of a defect.
Do not grind a suspected crack until it disappears visually and then accept the casting. Removal must be permitted, the discontinuity must be demonstrably eliminated, and the remaining section must still satisfy all requirements. Welding or filling is not an automatic alternative to rejection.
Porosity and shrinkage require location-specific judgment
A small, isolated surface pore is different from a connected cluster extending through a pressure wall. Record its position, visible dimensions, distribution, and relationship to the minimum required section. Where depth or connectivity cannot be established, further evaluation is needed before acceptance.
For a branch fitting such as a Sludge Discharge Tee, the branch-to-body transition deserves focused inspection because geometry and section changes can influence both casting soundness and local stresses. The product name alone does not establish suitability: the actual pressure rating, dimensions, material requirements, and specified tests must match the intended installation.
Pressure testing can identify leakage under the prescribed test conditions. It does not prove that every internal discontinuity is harmless or that required mechanical properties have been achieved.
When surface appearance becomes a functional problem
As-cast texture, minor mould mismatch, and removable fins may be acceptable if the governing requirements allow them and they do not interfere with service. The inspection question is not simply whether a surface looks uneven, but what that unevenness changes.
- At a gasket seat: a ridge, cavity, or damaged edge may interrupt gasket contact or damage the sealing ring during assembly.
- On a flange: distortion, unsuitable surface condition, or incorrect drilling may prevent proper alignment and gasket compression.
- Within the pressure wall: excessive fettling or grinding may reduce thickness below the permitted minimum.
- Under lining or coating: loose metal, contamination, or an unresolved cavity may impair adhesion or conceal a substrate defect.
Inspect critical substrate surfaces at the appropriate manufacturing stage. Coatings and cement-mortar linings are protective systems, not substitutes for sound metal. Equally, lining damage should be assessed against the applicable lining requirements rather than automatically classified as a structural casting failure.
Dimensions and material properties can reject an otherwise clean casting
A visually sound pipe can still be nonconforming. Check wall thickness using the specified measurement method and sampling locations; a satisfactory average must not conceal a local undersize condition where local limits apply. Socket dimensions, spigot diameter, ovality, flange alignment, and branch orientation also affect installation and joint performance.
Mechanical test results need the same discipline. Tensile strength, elongation, and other specified characteristics must satisfy the applicable acceptance criteria. Where metallographic examination is required, assess graphite form and matrix against the stated requirements rather than an improvised visual benchmark.
Production context matters here. Shanxi Datong Foundry Co., Ltd. combines smelting and casting with the manufacture of ductile iron pipes, fittings, and rubber sealing rings. For an integrated manufacturer, inspection records should connect material control, casting results, dimensions, and joint-related checks. Producing mating components within one operation does not remove the need to verify each specified interface.
A defensible hold, repair, or rejection decision
When an inspector finds a questionable indication, the immediate priority is preserving traceability and preventing unintended release. A useful disposition sequence is:
- Identify and isolate. Record the component identification, heat or batch reference where available, defect location, photographs, and relevant measurements.
- Define the requirement. Cite the applicable standard clause, drawing tolerance, or purchase requirement—not merely “poor casting.”
- Characterize the finding. Use qualified personnel and suitable visual, dimensional, or nondestructive examination methods. Ductile iron’s structure and component geometry can complicate ultrasonic interpretation, so procedures must be suitable for the application.
- Authorize disposition. Accept only with evidence of compliance. Perform repairs only where permitted, using approved instructions and purchaser authorization when required.
- Verify before release. Reinspect repaired areas and repeat relevant tests as required. Retain the records supporting the final decision.
If several components show similar defects, widen the investigation to the potentially affected production group. One defective fitting does not automatically condemn an entire batch, but neither should repeated indications be treated as unrelated cosmetic events.
The release decision should survive more than a pressure test
Reject metal casting products when confirmed defects violate the governing structural, dimensional, sealing, material, or testing requirements. Hold uncertain findings until their extent and acceptance basis are established. Accept minor imperfections only when evidence shows they remain within the applicable limits.
For quality and safety teams, the strongest decision is a documented one: what was found, where it was found, which requirement applies, and how conformity was demonstrated. That approach avoids unnecessary scrapping without allowing an attractive surface—or a single successful test—to hide a consequential defect.
Navigation
Send Us A Message

First class quality service and professional after-sales team.
Get in Touch
*We respect your confidentiality and all information are protected.