Site Acceptance Checklist for EN 545 Ductile Iron Pipe Deliveries
Receiving an EN 545 ductile iron pipe delivery is not a paperwork exercise. Once pipes, fittings, and gaskets have been unloaded and mixed into site stock, a missed defect can become an excavation delay, a jointing problem, or a later leakage risk. The most effective acceptance process separates three questions: did the delivered material match the approved order, is its condition suitable for installation, and can each item still be traced after it enters the work area?
Do not limit inspection to a quick count and visible damage check. A pipe can look intact while carrying the wrong joint configuration, incompatible sealing rings, incomplete coating coverage, or markings that do not support traceability. Acceptance should happen before materials are released for installation.
Start with documents, then inspect the physical delivery
Before unloading begins, compare the delivery documentation with the purchase order, approved submittals, and the project material schedule. The purpose is to identify mismatches while the truck, packing list, and segregated load are still available.
- Confirm the pipe diameter, pressure class or other specified designation, pipe lengths, quantities, and required joint type.
- Check that fittings, flange accessories, glands, bolts where supplied, and rubber rings are listed separately rather than assumed to be included.
- Match batch or heat identification on certificates and packing documents to the markings found on the goods.
- Verify that the declared product standard and any project-specific coating, lining, or test requirements are represented in the supplied records.
- Record shortages, substitutions, mixed sizes, and damaged packs before signing a clean delivery receipt.
A certificate alone does not prove that the items on the ground are the certified items. Traceability must continue from the document to the pipe, fitting, and joint component. If markings cannot be linked to the delivery paperwork, keep the affected material in a clearly identified hold area until the discrepancy is resolved.
Check markings before pipes are spread around the site
Markings are most useful at receipt. After pipes are moved into trenches, stacked with other deliveries, or cut for short sections, identification becomes much harder. Inspect a representative quantity across each size, batch, and load position, including pipes from the top, middle, and lower layers of the transport stack.
For EN 545 ductile iron pipe, site teams normally need markings that allow them to identify the manufacturer, nominal diameter, applicable standard, production or traceability code, and the pipe designation required by the order. The exact marking arrangement can vary, but an unmarked or illegibly marked pipe should not be treated as equivalent to traceable stock.
Also compare the actual socket and spigot geometry with the approved joint system. Pipes of the same nominal diameter are not automatically interchangeable when joint designs, restraint systems, or gasket profiles differ. This check is especially important where stock from more than one supplier is present.
Inspect transport damage where it matters most
Most delivery damage is concentrated at pipe ends, contact points between stacked pipes, and places where slings, chains, or forklift forks have contacted the coating. A visual walk-around should therefore be systematic rather than limited to the exposed upper layer.
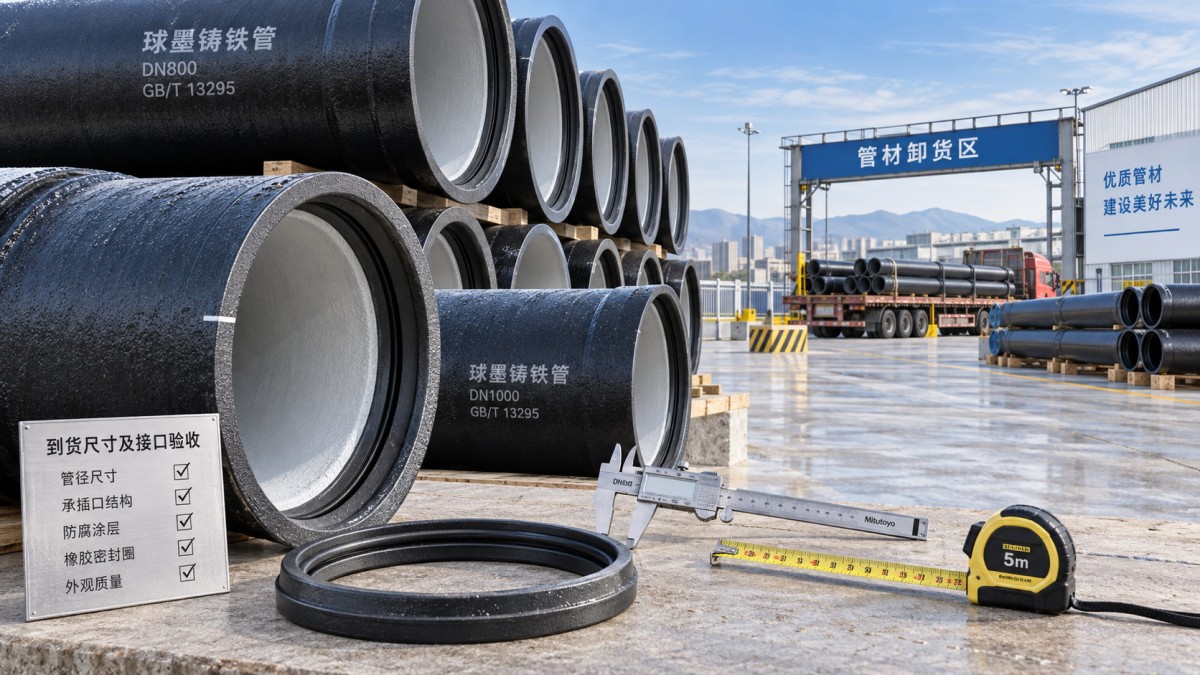
Do not confuse acceptable handling marks with defects that require rejection. The practical distinction is whether the issue affects fit-up, protection, structural integrity, cleanliness, or compliance with the project specification. Document every questionable area with its pipe identification, location in the load, photographs, and a concise description. This creates a usable record for the supplier and prevents the same pipe from being installed by another crew.
Measure enough to catch a mixed or incorrect supply
Full dimensional inspection of every pipe is rarely practical on a busy site, but relying entirely on labels is equally weak. Measure selected samples from every delivery lot, with extra attention when a delivery contains several diameters or when material has been transferred between storage areas.
Confirm nominal diameter and useful length against the order. Check that pipe ends are round enough for their joint system and that socket depth and spigot condition allow assembly without abnormal force. For fittings, compare branch size, bend direction, flange drilling arrangement where applicable, and connection type with the isometric drawings or approved schedules. A fitting with the correct main diameter can still be unusable if its outlet orientation or end connection is wrong.
Where the project calls for restrained joints, do not accept the pipe body and postpone the restraint check. Confirm that all relevant components are present, mutually compatible, and identified for the intended joint arrangement. A delivery that lacks one small joint component may be physically complete in appearance but operationally incomplete.
Rubber rings deserve their own acceptance check
Rubber sealing rings are often delivered in bags or cartons and inspected too casually. Their condition directly affects joint performance. Verify the ring profile and size against the joint system, then check packaging labels, quantity, cleanliness, and storage condition. Rings should not be accepted for use when they are contaminated, permanently distorted, cut, hardened, or mixed with rings of uncertain origin.
Keep rings protected from direct sunlight, fuel, solvents, welding heat, and sharp objects after receipt. Storing them loose in the trench or on rough ground can create damage after a perfectly acceptable delivery inspection. Installation crews should receive only the rings required for the immediate work area, with surplus stock returned to protected storage.
Coating, lining, and repair decisions should be controlled
Acceptance teams need a defined response for coating damage. Rejecting every surface mark causes unnecessary disruption; accepting every damaged area without assessment transfers risk to the buried asset. The receiving record should distinguish between minor repairable damage, damage requiring the supplier’s disposition, and damage that affects jointing or pipe integrity.
Repairs should use a method compatible with the supplied protection system and the project specification. Do not allow improvised paint, mortar, or sealant repairs simply because they cover exposed metal visually. The repair must restore the intended protective function and should be recorded against the affected pipe identification.
Keep valves and pipework as one acceptance package
Water pipeline deliveries often include isolation or control equipment alongside ductile iron pipe. These items should be checked against the same drawing set, pressure requirements, end connections, and installation sequence. For example, a Globe Valve may be part of a chamber assembly, but its flange arrangement, face-to-face requirement, and accessory compatibility must be confirmed before the pipework is laid out around it. A correct valve supplied with mismatched flanges or missing connection hardware still creates a site stoppage.
Release material only after a clear disposition
Use a simple status system: accepted, accepted with documented repair, held for clarification, or rejected. Label held items visibly and store them away from released stock. This is more reliable than relying on verbal instructions, particularly when shifts change or several subcontractors share the laydown area.
For integrated manufacturers such as Shanxi Datong Foundry Co.,Ltd., which produces ductile iron pipes, fittings, and rubber sealing rings through its own smelting and casting processes, receiving teams can also request delivery records that keep these related components traceable as a set. That does not remove the need for site inspection; it makes it easier to resolve a batch, compatibility, or documentation issue before installation begins.
The final release decision should answer a practical question: can this exact material be installed in the specified location without introducing an unresolved joint, coating, traceability, or safety risk? When the answer is not clearly yes, isolate the material first. Delaying installation for a documented disposition is usually far less disruptive than uncovering a problem after backfilling.
Navigation
Send Us A Message

First class quality service and professional after-sales team.
Get in Touch
*We respect your confidentiality and all information are protected.